
Calculation and drafting of construction projects for firms and chartered engineers
We prepare the complete technical documentation of a project: report, calculation annexes, building services, fire protection, DXF drawings, bills of quantities and budget. You review, sign and stamp it.
Sofyer's engineering branch is newly created and does only this: calculation and drafting capacity for architecture firms, engineering offices and installers who legalise installations, during the periods when work piles up. We do not sign or stamp. The judgement and the responsibility for the project always belong to the signing engineer.
What we prepare
Structure
Justified calculation annex: actions per CTE DB-SE-AE, combinations, ULS and SLS checks, sizing of foundations, columns, rafters, purlins and bracing per the Spanish Structural Code.
Low voltage
Report and calculation per the Spanish LV regulation (REBT): load forecast, cable sizing by heating and voltage drop, protections, earthing and single-line diagram. Documentation for legalisation.
Fire protection
Industrial premises per the RSCIEI (RD 164/2025) and other uses per CTE DB-SI: characterisation, intrinsic risk, compartmentation, evacuation and equipment per the RIPCI.
Plumbing, drainage and HVAC
Flow rates, pipe sizing and drainage per CTE DB-HS 4 and 5; thermal loads, equipment and ducts per the RITE.
Licences and activity
Technical report for activity licence or responsible declaration, planning, environmental and acoustic justification, adaptation of existing premises.
Bills of quantities and budget
Quantities by chapter and item, reference prices with their source, PEM, overheads, profit and VAT, in Excel with live formulas.
Drawings
Plans, elevations, sections, structure and services in DXF with layers, dimensions, grids and title block, ready for AutoCAD, BricsCAD or LibreCAD.
Safety, waste and specifications
Basic health and safety study (RD 1627/1997), waste management study (RD 105/2008), specifications and works schedule.
Who does what
Sofyer
- Drafting of report, annexes and specifications.
- Justified, verifiable calculation, citing regulations by article and table.
- DXF drawings, quantities and budget in Excel.
- Revisions until the engineer approves the document.
The signing engineer
- Final technical review and validation of the calculations.
- Signature, stamping and civil and professional liability.
- Site data collection, site visits and the relationship with the client.
- Processing with the council, Industry or inspection bodies.
Downloadable samples
Fire protection · 380 m² warehouse
Fire protection project for a 380 m² industrial warehouse, our own fictitious case. Complete project under the 2025 Spanish industrial fire safety regulation (RD 164/2025) and the RIPCI: characterisation (type C, medium intrinsic risk level 5), compartmentation, fire resistance and reaction to fire, evacuation, fire brigade access and protection systems, with calculation annex, commissioning, maintenance and inspections. Five dimensioned drawings in PDF and DXF, specifications, quantities, budget, basic health and safety study and waste management study. Every requirement refers to the article, table or section of the regulation. Owner, site and engineer data are left in brackets.
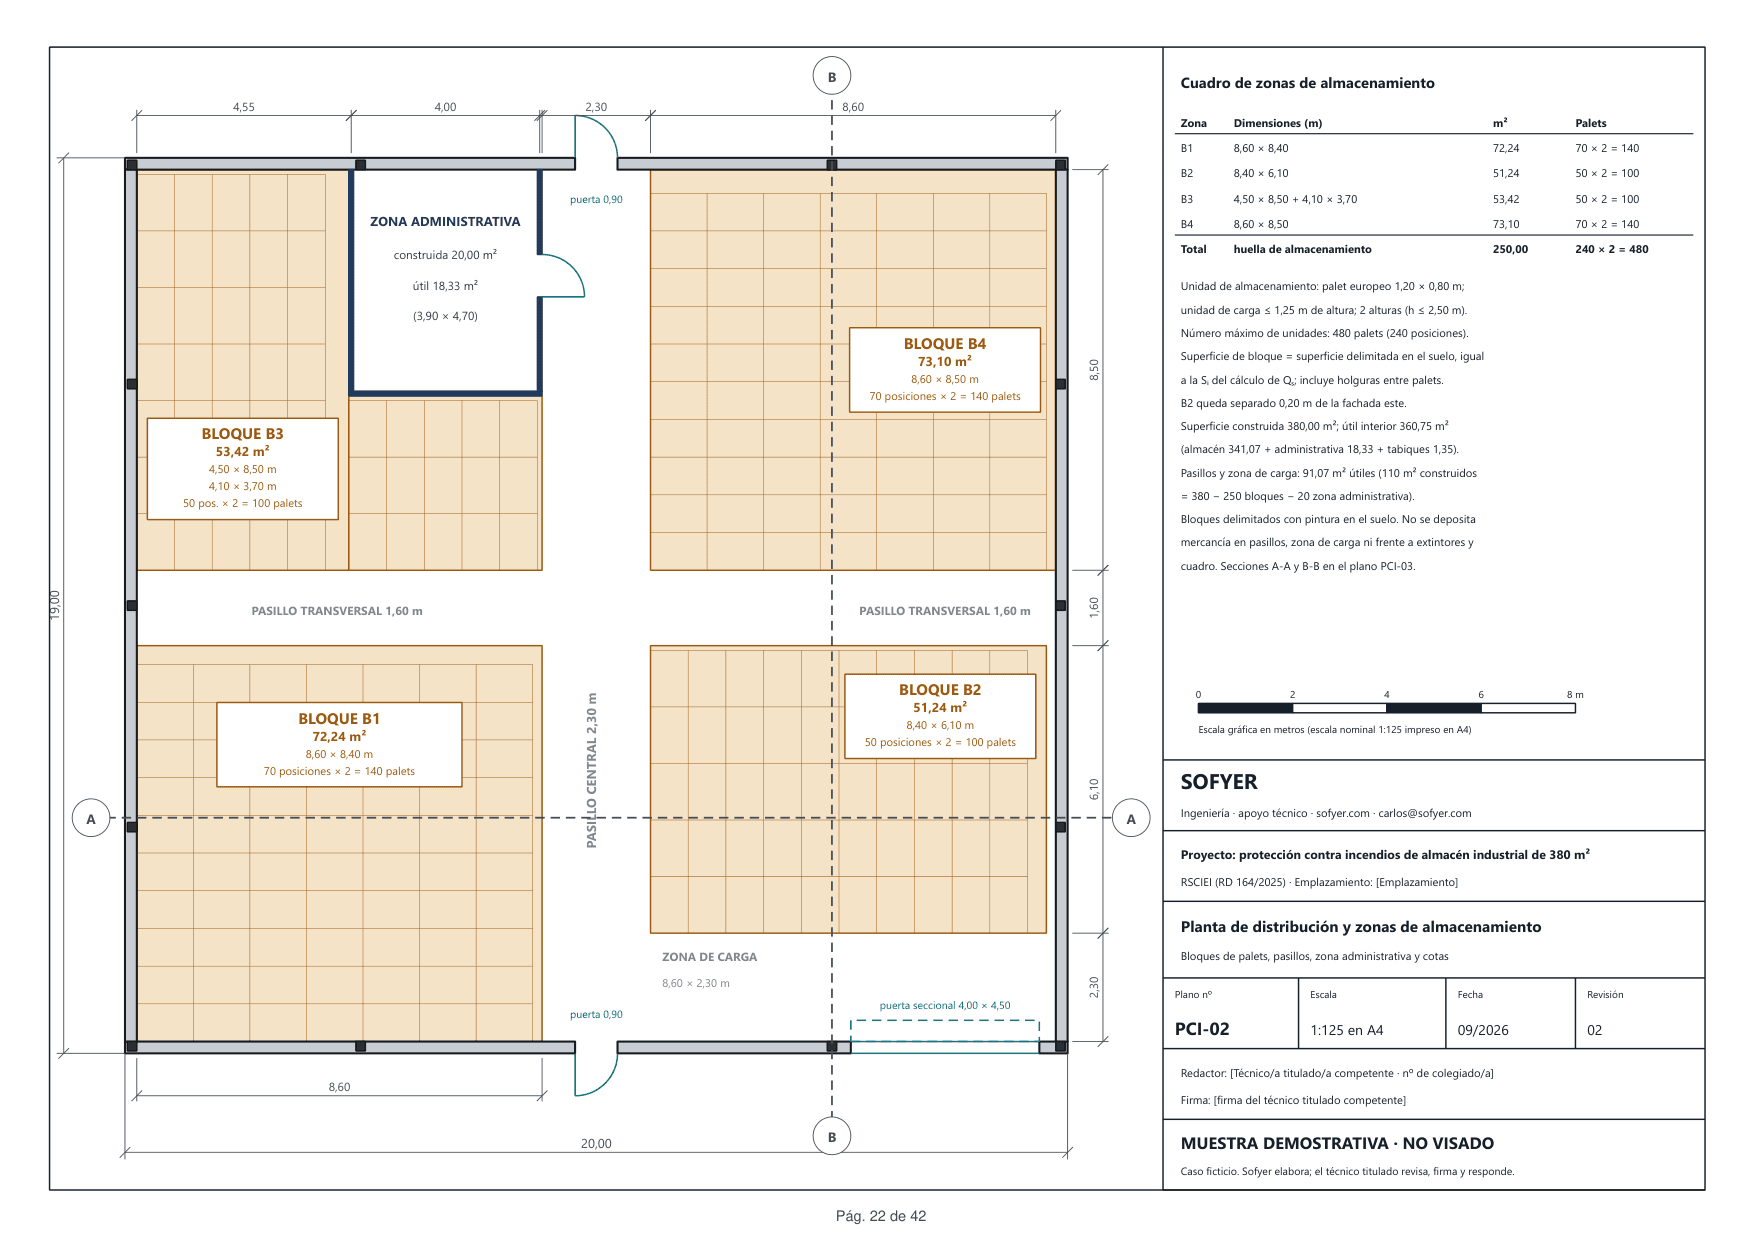
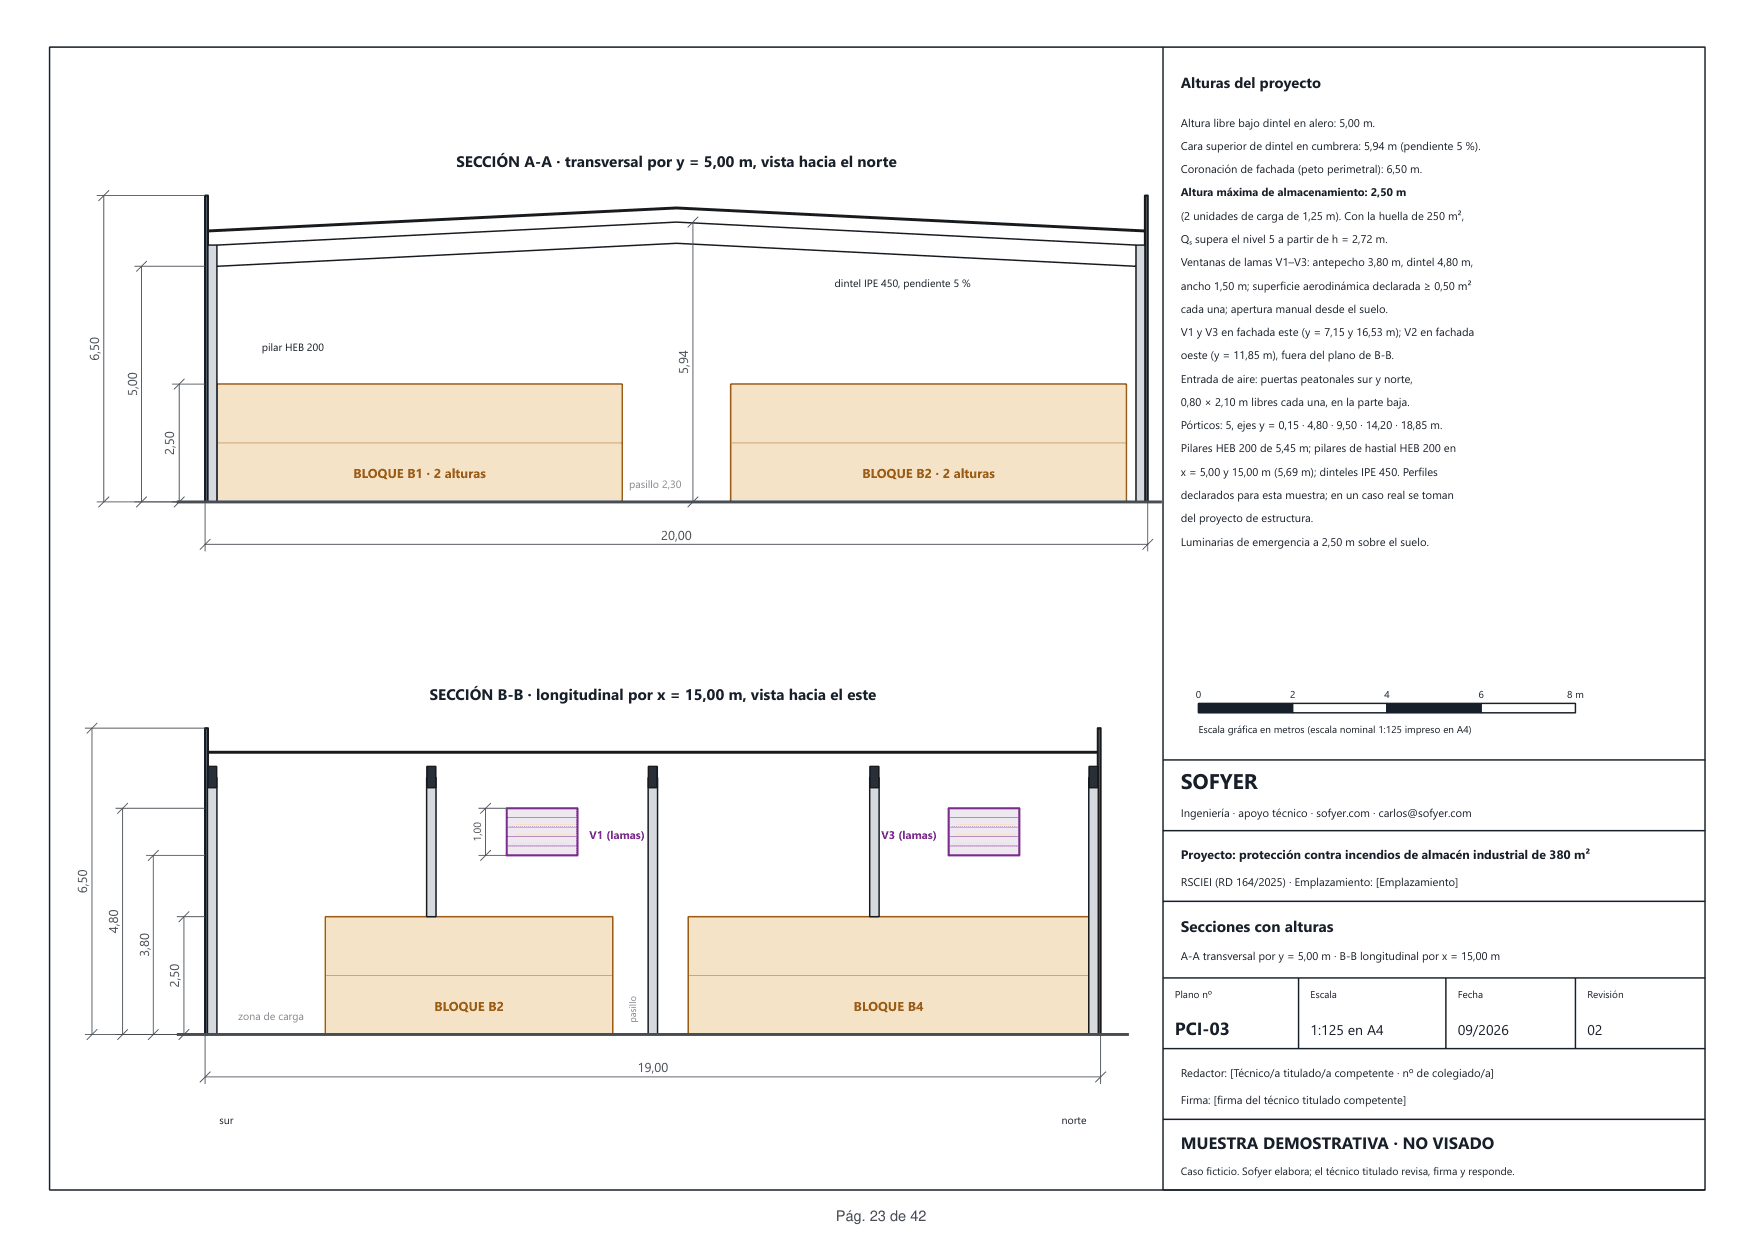
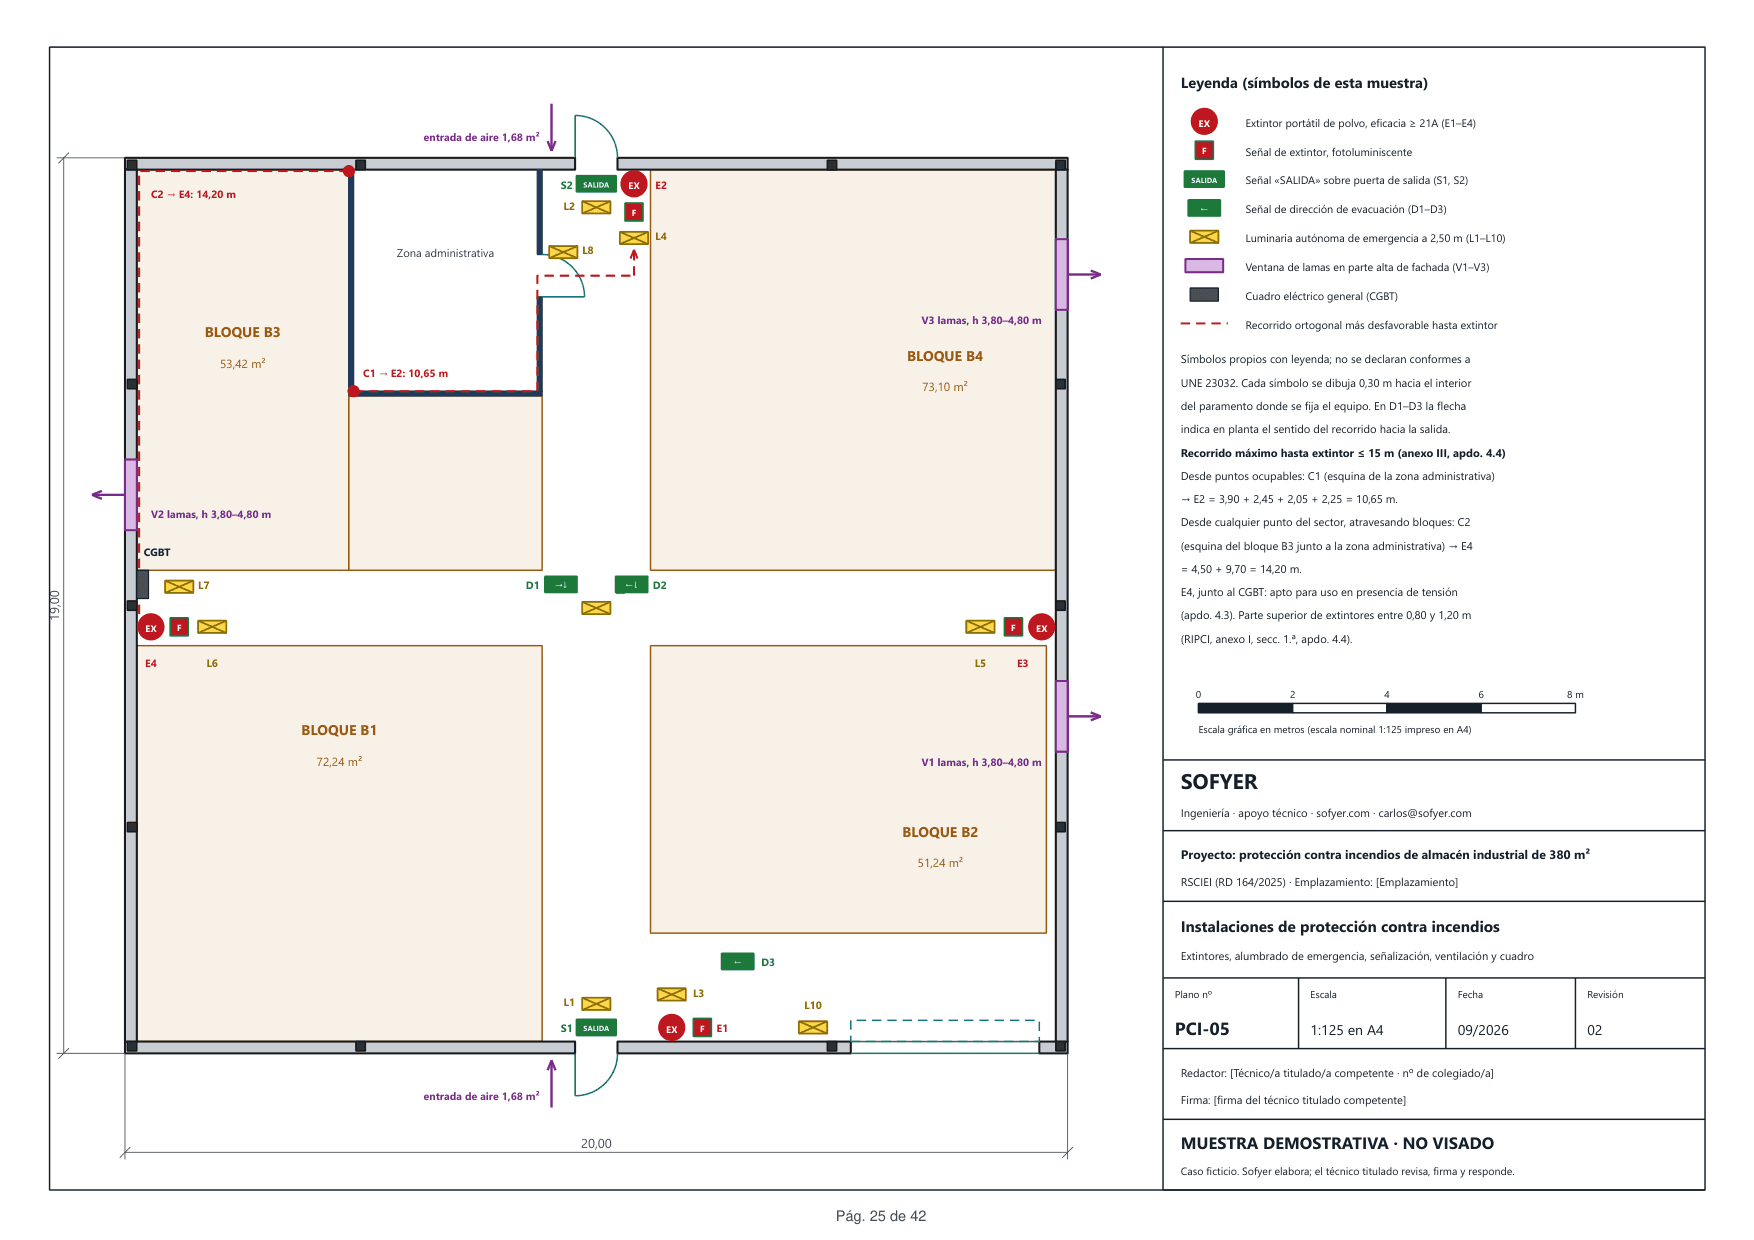
Report in Word, quantities and budget in Excel, five drawings in DXF and the complete project in PDF. · Services catalogue (PDF)
Warehouse building project · 400 m²
Basic and detailed design of a 400 m² warehouse, our own fictitious case. Steel portal frames calculated with self-weight, snow and wind including suction, lateral-torsional buckling and interaction per the Spanish Structural Code and CTE DB-SE, gable columns and foundations with uplift check. Low voltage with load balance, cable sizing, voltage drop, protections and earthing per the REBT. Fire protection per the 2025 RSCIEI, and water supply, drainage and rainwater per CTE DB-HS. 12-page report, Excel budget with formulas, DXF floor plan, single-line diagram and internal force diagrams.
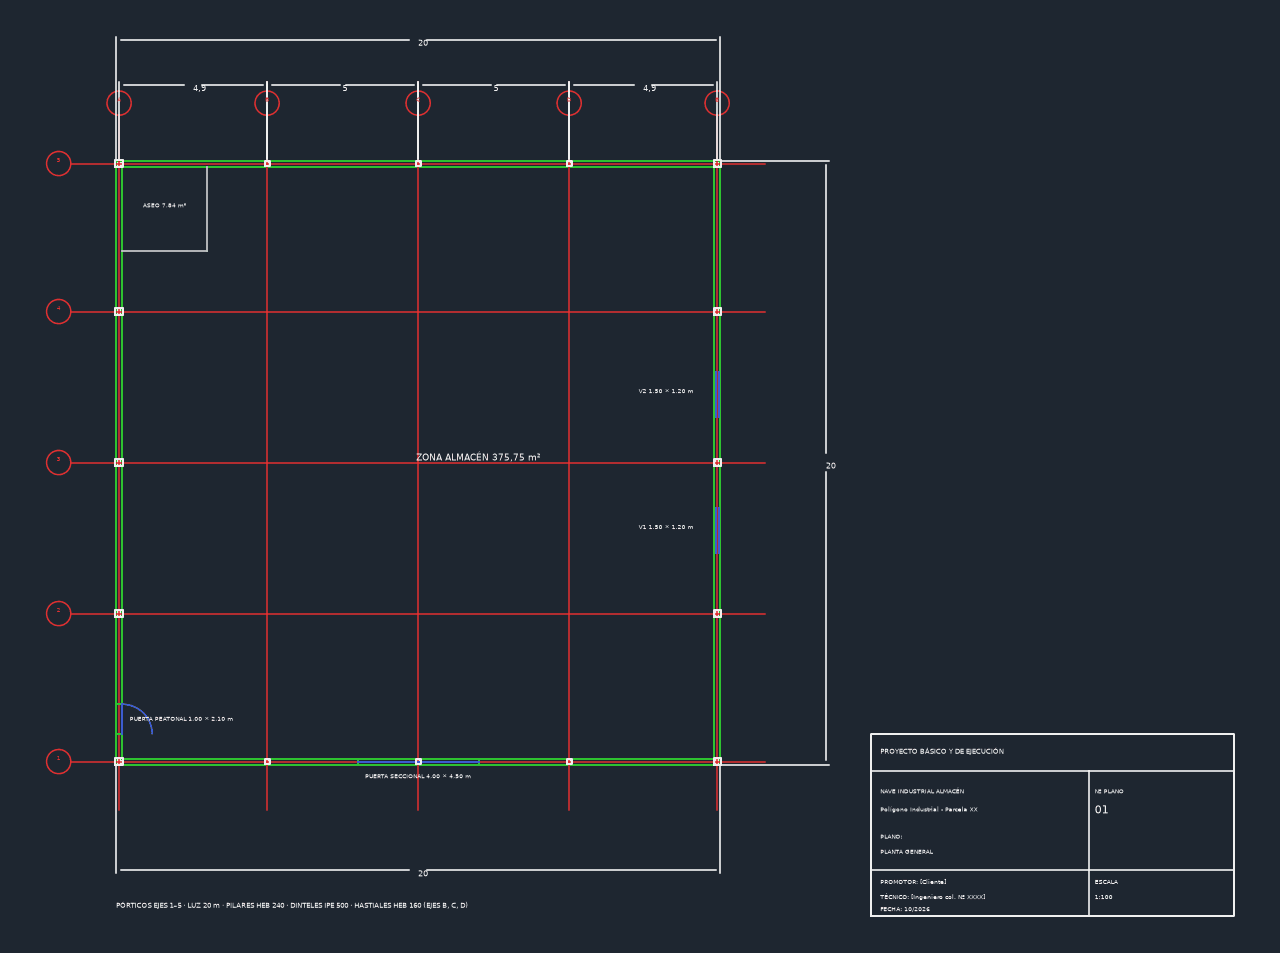
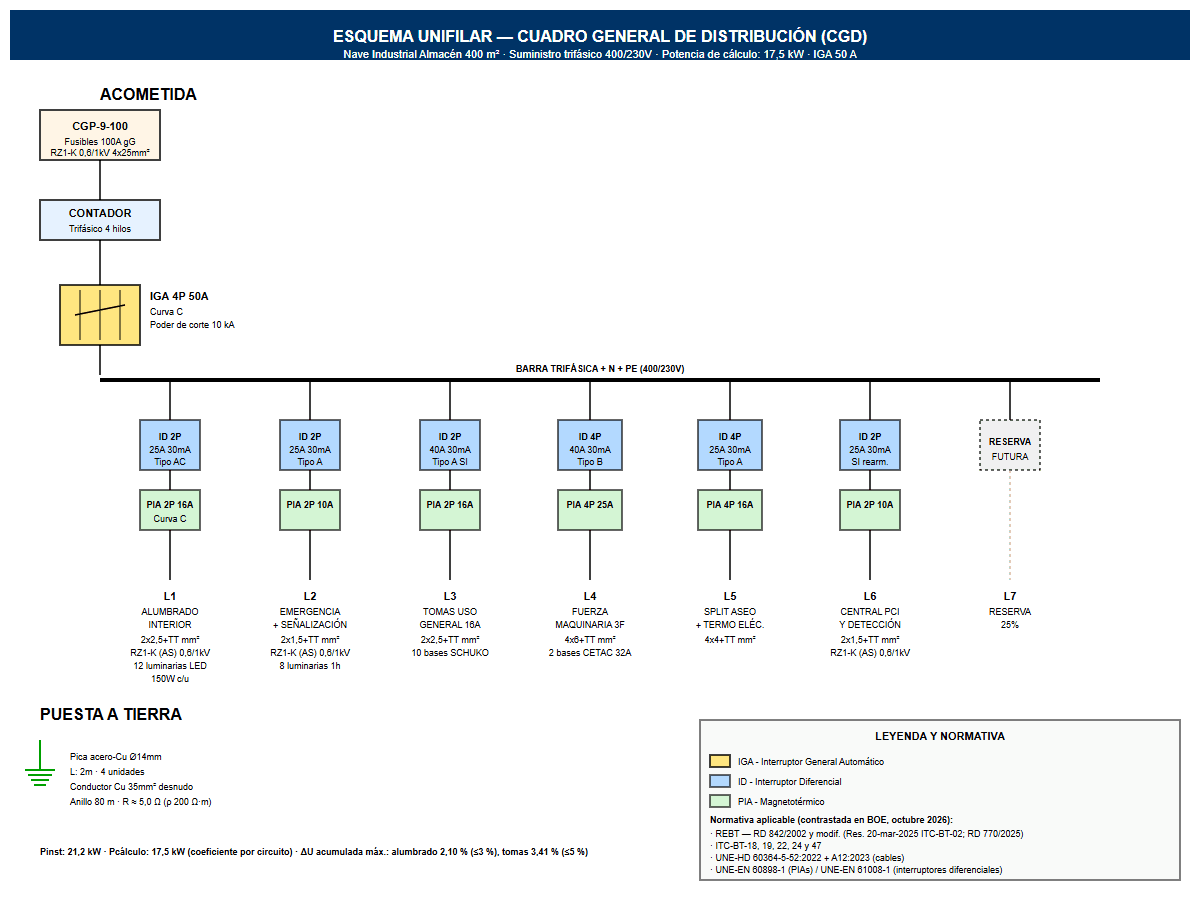
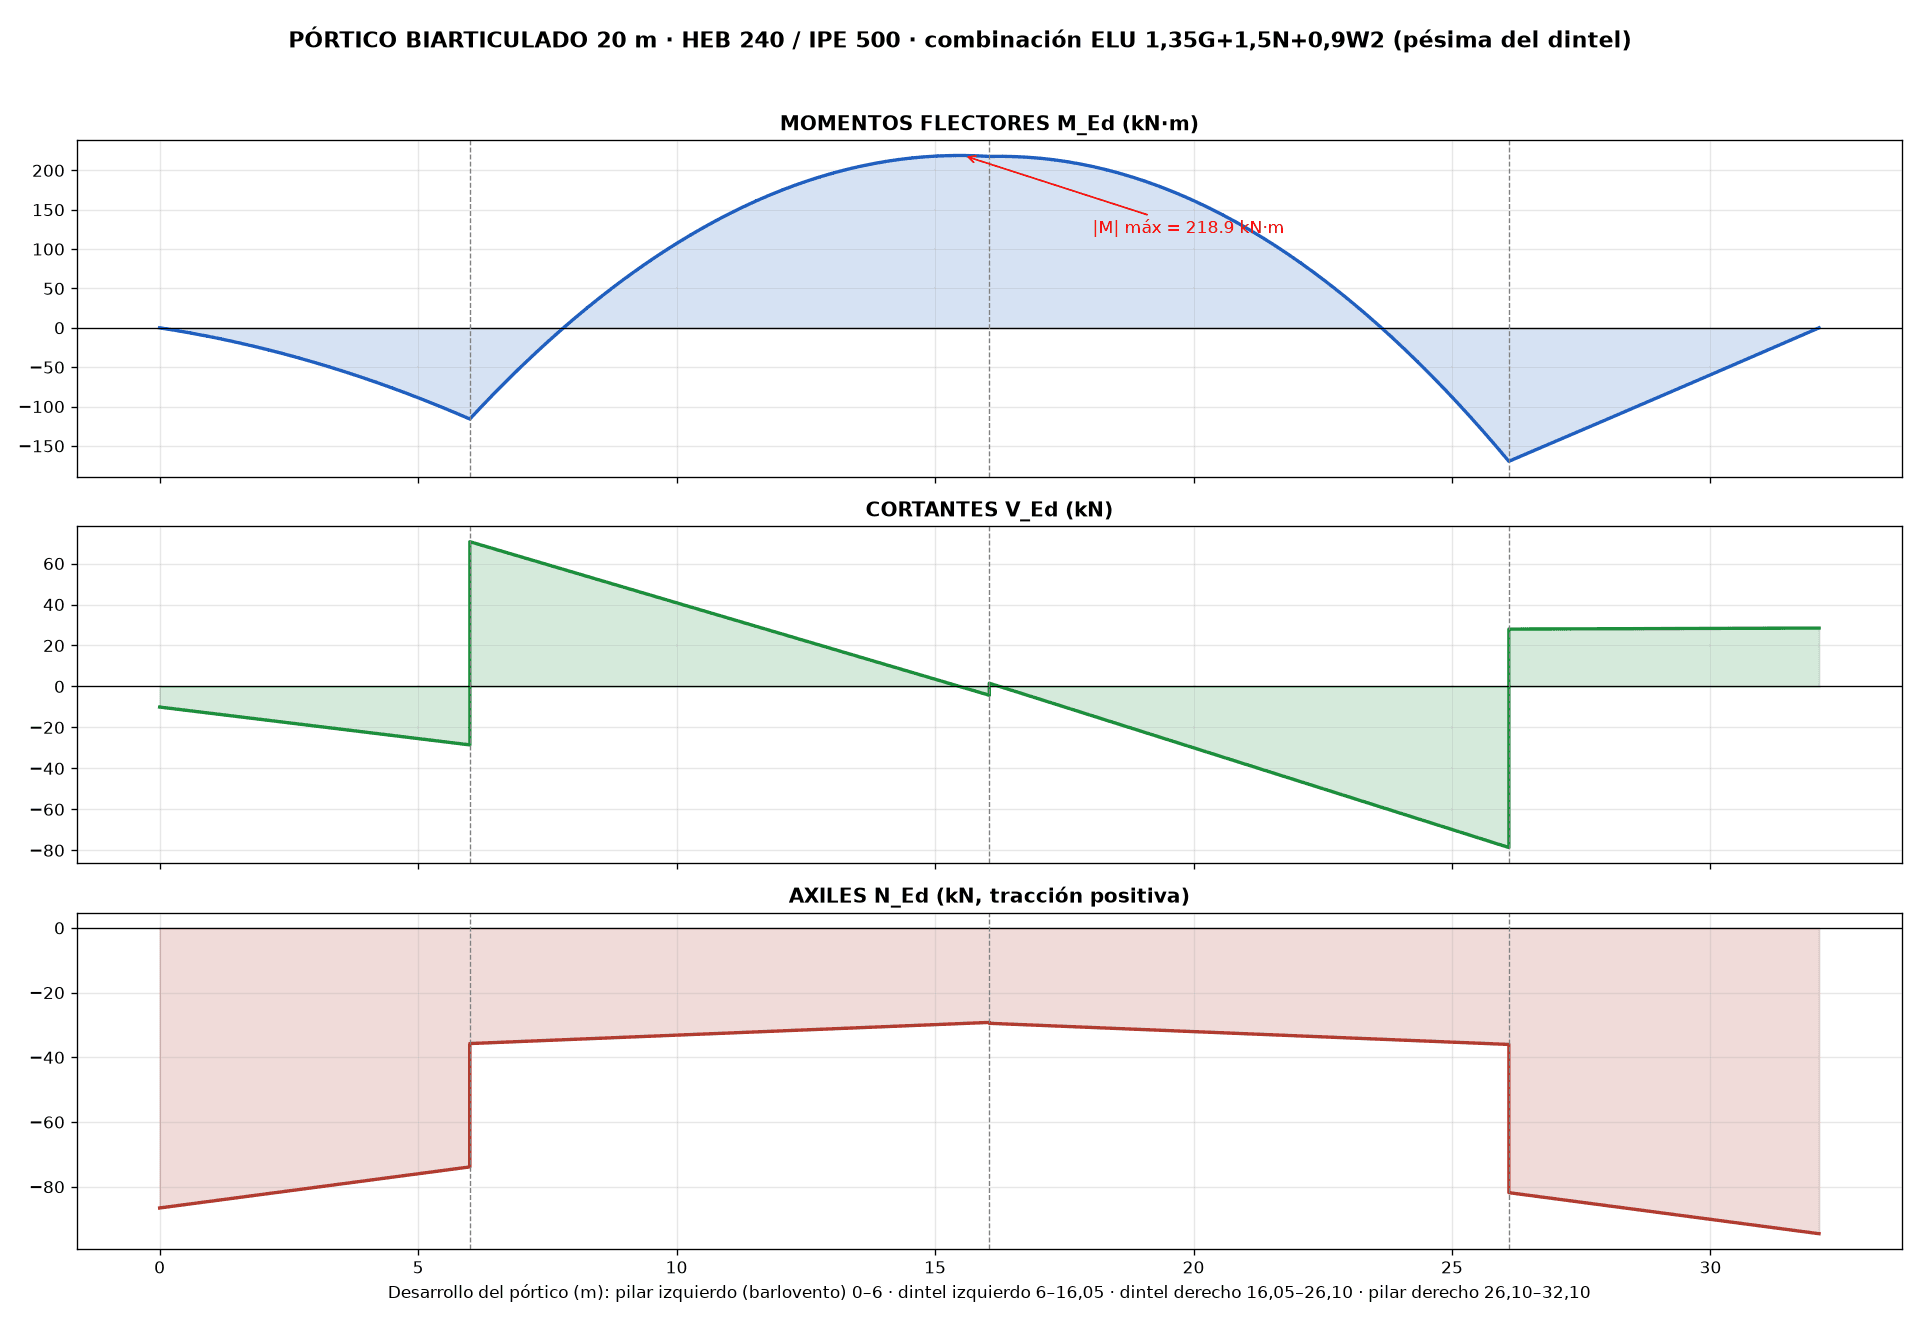
Report in Word and PDF, budget in Excel, DXF drawing, single-line diagram and force diagrams.
The first job is free
So that you can judge the work on a case of your own, the first small job is done at no cost.
- 1You send us a small project or the part of a larger one that weighs most on you: the structural annex, the fire annex, the services or the quantities and budget. Up to a 400 m² warehouse, premises or dwelling.
- 2We confirm the scope and the delivery date in writing the same day we receive it.
- 3We return it with the full calculation justification. The engineer reviews it and any corrections requested are included.
- 4No cost, no commitment. If it does not convince you, there is nothing to pay and the work stays with your firm.
One per firm.
How we charge afterwards
Fixed price per project
Written quote before starting, with scope and date. No catalogue rate: each job is priced on what it involves.
Agreed hours
For one-off support or busy periods: an agreed block of hours with a time report.
Lead times
For a small project, the base documentation is usually ready within one or two days of receiving the data. Larger projects are planned in phases with dates. The lead time is set per job, not promised in general.
What we need to start
- Architectural drawings in DWG or DXF (plans, elevations and sections) with dimensions and the use of each area.
- Exact location and the applicable planning sheet or regulations.
- Geotechnical report if available. Otherwise we work with an allowable bearing pressure to be confirmed.
- Intended use: activity, imposed loads, machinery and expected power. If fire protection must be justified, stored materials and storage heights.
- Available electricity, water and drainage connections.
- How the engineer wants to receive it: report template, native CAD, budgeting software (Presto, Arquímedes or Excel) and the specific regulations to apply.
Reference regulations
We work with the consolidated text published in the BOE and cite it by article and table. The version applicable at stamping is confirmed by the signing engineer.
- Spanish Building Code CTE (RD 314/2006): DB-SE, DB-SE-AE, DB-SE-A, DB-SE-C, DB-SI, DB-SUA, DB-HS, DB-HE, DB-HR.
- Spanish Structural Code (RD 470/2021).
- Low voltage electrotechnical regulation REBT (RD 842/2002) and its ITC, as amended.
- RSCIEI (RD 164/2025) and RIPCI (RD 513/2017).
- RITE (RD 1027/2007), consolidated text.
- RD 1627/1997 (health and safety on construction sites) and RD 105/2008 (construction and demolition waste).
Questions
Do you sign or stamp projects?
No. We prepare the documentation; signature, stamping and liability belong to the firm's chartered engineer.
Do you do housing or only warehouses and premises?
Both: warehouses, premises, activity licences and services, and also single or multi-family housing, refurbishment, extension and legalisation of existing buildings.
In what format do you deliver?
Report in Word or your template, budget in Excel with formulas or in your software's format, drawings in DXF. If the professional body or Industry requires calculation in specific certified software, we deliver the full justification for the signing engineer to transfer or cross-check.
What data do you work with?
The firm's: drawings, geotechnical report, use, connections and the engineer's criteria. We do not collect data on site.
Will you sign an NDA?
Yes, if the firm asks, before receiving any data.
Send us the job
With the data above, we confirm scope and date the same day.
Write to carlos@sofyer.com